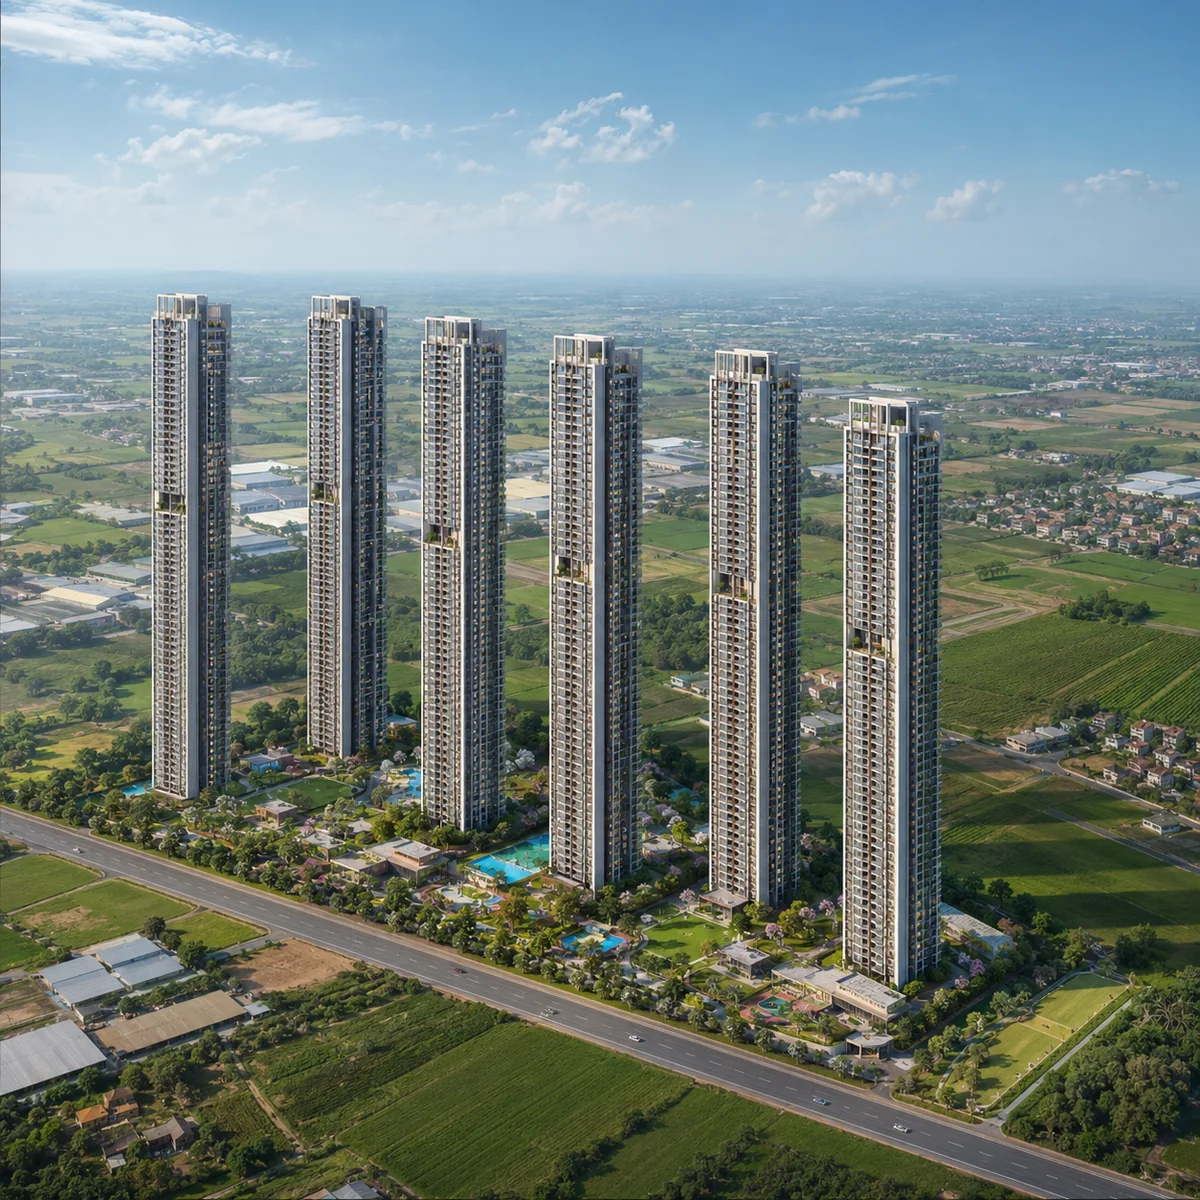
Most pre-launch pages on the open web are written from a marketing brief. This one is written from the developer's own government filing. Embassy Realty Ventures Limited holds a Standard Terms of Reference granted by the State Level Expert Appraisal Committee, Karnataka, on 10 April 2026 under PARIVESH proposal SIA/KA/INFRA2/570324/2026, and its Environmental Clearance application, filed on 23 July 2026, is under verification. That filing describes the building - the unit count, the tower count, the floor configuration, the height, the built-up area and the project cost - in the developer's own words, on a signed certificate published on the Ministry of Environment, Forest and Climate Change portal. It is the reason this page can be specific where most pre-launch pages cannot. HM @ Yelahanka keeps the wider Bengaluru search practical by tying the project story back to buyer fit, configuration needs, and the confidence required before a site visit.
It is also the reason this page has to be careful about what it does not say. The filing gives the building; it does not give the apartment mix, and it does not give a price. Neither does anything else in the public record. Where a figure comes from the project information supplied to us rather than from the filing, this page says so in the sentence that carries it.
The Project at a Glance
Every figure in this table comes from the developer's environmental filing unless the row says otherwise.
| Parameter | Value |
|---|---|
| Project name on the filing | Embassy Millennium - Proposed Residential Development |
| Applicant of record | Embassy Realty Ventures Limited |
| Brand attribution | Embassy Group |
| Land area | 7.527 hectares (18.60 acres) |
| Survey numbers | Sy. Nos. 32/2, 32/3, 33/1, 33/2, 33/3, 34/1, 34/2, 34/3, 85/1, 85/2, 85/3, 83/1(P), 83/2(P), 82/5 |
| Land tenure | Joint Development Agreement, status recorded as "Acquired" |
| Apartments | 1,215, plus a clubhouse |
| Towers | 6 residential towers and one ground-floor clubhouse building |
| Tower configuration | 3 basements + ground + 45 upper floors |
| Maximum height | 142.7 metres |
| Proposed built-up area | 279,068.99 sq m (about 3.00 million sq ft) |
| Stated project cost | Rs 600 crore (Rs 60,000 lakh) |
| Environmental category | B1, Schedule item 8(b) - Townships and Area Development Projects |
| Environmental status | Standard ToR granted 10 April 2026; Environmental Clearance application under verification since 23 July 2026 |
| Karnataka RERA | Not registered, and no application filed |
| Configurations | 2, 2.5, 3 and 3.5 BHK, no 4 BHK - from the project information supplied to us, not the filing |
| Launch | Indicative Q3 2026 - from the project information supplied to us |
| Possession | Indicative Q4 2030 - from the project information supplied to us |
The Regulatory and Approvals Position
This is the part of Embassy Millennium that is genuinely documented, and it is worth reading slowly, because the distinction at the centre of it is one that marketing copy routinely gets wrong.
The environmental file
| Stage | Reference | Status |
|---|---|---|
| Fresh Terms of Reference application | SIA/KA/INFRA2/570324/2026 | Submitted 6 April 2026 |
| Standard Terms of Reference | ToR ID TO26B3813KA5671523N, File No. SEIAA 114 CON 2026 | Granted 10 April 2026 by SEAC Karnataka |
| Fresh Environmental Clearance application | SIA/KA/INFRA2/586455/2026 | Submitted 23 July 2026, under verification |
| Single window / Common Application Form | SW/276663/2026 · CAF/261956/2026 | On record |
| EIA consultant | A and N Technologies, NABET accreditation ORG001205, J P Nagar, Bengaluru | Appointed |
| Karnataka State Pollution Control Board consent to establish | - | The filing states it will be obtained after the Environmental Clearance |
A granted ToR is not an Environmental Clearance
Terms of Reference are the scoping stage. When a proposal falls under Schedule item 8(b), the expert appraisal committee first decides what the environmental impact assessment study must actually cover - the baseline monitoring season, the water balance, the traffic study, the air and noise modelling, the disaster management plan - and issues Terms of Reference that fix that scope. The developer then commissions the study, submits it, and the clearance is appraised on the strength of it.
Embassy Millennium has completed the first of those steps and is inside the second. It is not environmentally cleared, and any page that says it is has made a material misstatement. The accurate formulation, and the one used throughout this site, is that Terms of Reference were granted in April 2026 and the Environmental Clearance application, filed in July 2026, is under verification.
Two things follow from that for a buyer. First, the four-day turnaround between the ToR submission on 6 April 2026 and the grant on 10 April 2026 indicates a complete and uncontested application - the committee did not send it back for additional information, which is a reasonable proxy for a well-prepared file. Second, and more usefully, the Environmental Clearance itself, if and when granted, will publish the detail this project currently lacks: water demand and the treated-water balance, sewage treatment plant capacity, power load, rainwater harvesting provision, parking bay counts, green cover and the landscape plan. The developer has already filed a water balance chart and a landscape plan with the application; neither is public today. If you are evaluating this project seriously, the EC grant is the single document worth waiting for.
The filing also records, in the proponent's own declaration, no pending litigation, no government restriction and no reported violation against the project. The site is 13.0 km from the Karnataka-Tamil Nadu state boundary, which places it outside the inter-state consultation triggers that complicate some border-belt proposals.
The RERA position, stated plainly
Embassy Millennium is not registered with Karnataka RERA, and no application for it has been filed. A full parse of the K-RERA project registry returns fourteen Embassy-promoted registrations across Karnataka - covering Greenshore, Verde, Verde Phase 2, Paradiso, Springs Phase 1 and Phase 2A, Lake Terraces, Grove, Boulevard, Embassy One, Eden, East Avenue and Serene Amara - and not one of them is in Hoskote taluk, and none is named Millennium.
That is consistent with the project's stage rather than surprising. It holds environmental Terms of Reference granted in April 2026, its Environmental Clearance application is still under verification, and developers ordinarily register with RERA at or shortly before launch. But the consequence is absolute, and it is the most important sentence on this page: under Section 3 of the Real Estate (Regulation and Development) Act 2016, a development of this scale cannot be marketed, reserved or transacted before it is registered. No deposit can be collected, no allotment letter issued and no sale agreement executed until a number is issued. Anyone offering to take money for a unit here today is offering something the law does not permit. Verify the status yourself at rera.karnataka.gov.in.
Planning jurisdiction, and what "BMRDA approved" actually means
The site sits in a gram panchayat outside the Bruhat Bengaluru Mahanagara Palike area. Plan sanction therefore rests with a Local Planning Authority constituted under the Bengaluru Metropolitan Region Development Authority - one of nine, of which the two candidates here are the Hoskote Planning Authority and the Satellite Town Ring Road Planning Authority. Which of the two covers Bodanahosahalli is not resolved in the public record, and this site does not guess: the STRRPA notified-village list was not reachable. For reference, the nearest comparable high-rise on this belt, Sobha One World, carries a plan approval reference in the form STRRPA/TP/CC/652/2025-26/318.
"BMRDA approval" is market shorthand, not the name of a sanctioning body. BMRDA sits above the Local Planning Authorities under the BMRDA Act 1985, operates across roughly 10,000 sq km, and does not sanction individual developments. It also issues no khata at all. The Hoskote LPA Master Plan 2031, prepared by BMRDA under the Karnataka Town and Country Planning Act 1961, covers 591.72 sq km and 316 villages; the land-use zone recorded in it for these particular survey numbers is not published, and is a question worth putting to the developer directly.
Two related corrections, because both circulate widely. BMRDA has not been abolished - it is live in 2026 with a sitting Metropolitan Commissioner. And the Greater Bengaluru Authority, constituted on 15 May 2025 and operational from 2 September 2025, replaced BBMP inside the city area only, splitting roughly 712 sq km into five corporations. Hoskote taluk is not in it.
The practical consequence for an owner is documentary. An apartment here will carry a panchayat khata issued through e-Swathu Form 9 and Form 11, not a BBMP or GBA A-khata. That affects the property tax channel, the municipal services relationship and, in the resale conversation, the buyer's own lender's comfort. It is not a defect - it is the normal position for every project on this belt - but it is different from what a buyer moving out from the city is used to, and it should be understood before a cheque is written rather than after.
The aviation height clearance
Because of what is being built here, one more approval matters more than usual. The site is 15.34 km from the HAL Airport reference point, inside the 20 km radius that triggers a mandatory height No Objection Certificate under Section 9A of the Aircraft Act 1934 and Ministry of Civil Aviation notification GSR 751(E) of 30 September 2015. Kempegowda International Airport is 26.40 km away and outside the regulated radius, so any height argument built on Kempegowda is simply the wrong airport.
HAL is a defence aerodrome, which means the NOC is issued by Hindustan Aeronautics Limited's own NOC Committee rather than through AAI's NOCAS portal, and HAL's ceiling is tighter than the national rule: 1,037 metres above mean sea level, being 150 metres over its 887-metre aerodrome elevation, with a published statement that aeronautical studies for additional height are not entertained and that its appellate authority will not hear such cases.
HAL ceiling 1,037 m AMSL − site ground of about 876 m AMSL = 161 m of permissible structure
Filed height 142.7 m puts the crown at roughly 1,018.7 m AMSL - about 18 m inside the cap
The site ground elevation of about 876 m is the agreed figure across four independent terrain datasets (SRTM 876, ASTER 877, Mapzen 876, ETOPO1 879). The residual risk is that HAL accepts only a certified Survey of India or KSRSAC elevation, and a certified figure nearer 890 m would cut permissible height to roughly 147 m and leave about 4 m of margin instead of 18. The filed envelope fits comfortably on the best available data; it fits only just on the pessimistic case. No HAL NOC has been published.
Water
The parcel is outside the BWSSB Cauvery network. Until that changes it is a borewell and tanker location, supplemented by whatever rainwater harvesting and treated-water reuse the eventual Environmental Clearance requires. Cauvery Stage VI - a Rs 6,939 crore scheme adding 500 MLD and covering Hoskote, Devanahalli and Anekal - was approved by the Karnataka cabinet in February 2026, is at planning stage, and the earliest supply dates discussed publicly are around 2028. Whether its approved scope reaches Anugondanahalli Hobli or terminates at Hoskote town is not established.
The Entity Behind the Filing
The applicant named on the certificate is Embassy Realty Ventures Limited, and the undertaking was signed by Shailendra Konanur Subbaraya, Chief Operating Officer. The registered address on the filing - Embassy One, Bellary Road - is Embassy Group's own tower, which supports the group attribution.
Embassy operates through several distinct legal vehicles, and they should not be blurred together. The umbrella brand is Embassy Group, founded in 1993. The listed residential platform is Embassy Developments Limited. The legacy development company, and the RERA promoter of record on the older Bengaluru registrations, is Embassy Property Developments Private Limited. Embassy Office Parks REIT holds office assets only and has no part in this or any residential development. This project's applicant is a fifth vehicle again - Embassy Realty Ventures Limited. The separation is set out in full on the developer page.
Two honest notes. First, separate MCA records show an Embassy Realty Ventures Private Limited, CIN U62100KA2018PTC109810, incorporated on 23 January 2018 - while the environmental filing records the legal status as Private Limited and uses the name Limited. This site publishes the name as it appears on the certificate and does not attempt to adjudicate the discrepancy; it has no bearing on a buyer. Second, Embassy Millennium does not appear in Embassy Developments Limited's Q4 FY2026 investor presentation - neither the FY2027 launch pipeline nor the FY28-onwards table names any Hoskote, Soukya Road or Bengaluru Rural parcel. That is consistent with the project sitting in a different group vehicle rather than with the listed entity, and it is stated here because it is the kind of thing an investor checks and deserves a straight answer.
The land is held under a Joint Development Agreement, recorded in the filing as "Acquired". The counterparty landowner and Embassy's economic share in the agreement are not disclosed. For a buyer that matters mainly at the point of registration, when the seller-side signatories on the sale deed will include the landowner's share; it is a reasonable question to ask before booking.
The Building Envelope, and the Arithmetic It Implies
Land, built-up area and FAR
18.60 acres = 810,216 sq ft = 75,270 sq m
Proposed built-up 279,068.99 sq m = about 3,003,884 sq ft
279,068.99 ÷ 75,270 = FAR 3.71 on total built-up area
The 3.71 figure is an arithmetic ratio, not a sanctioned FAR. Sanctioned floor area ratio strips out the basements and a portion of common area, so the number that eventually appears on a plan sanction will be materially lower. What the ratio does tell you is the intensity of the scheme: roughly 2,472 sq ft of built-up area per apartment, against something like 1,340 sq ft of average saleable area implied by the configuration ladder. That gap of more than 1,100 sq ft per home is exactly what three basement levels of parking, lift cores and shafts on a 45-floor stack, and a standalone clubhouse consume.
Density, and how it compares on this corridor
1,215 apartments ÷ 18.60 acres = 65.3 apartments per acre
1,215 ÷ 6 towers = 202.5 homes per tower
202.5 ÷ 45 upper floors = 4.5 homes per floor plate
Density is the figure that survives contact with reality, because it determines lift queues, driveway congestion, pool crowding and how a clubhouse feels at 7pm on a Saturday. Against the three other large schemes on this corridor, Embassy Millennium is the least dense of the four:
| Scheme | Units | Acres | Apartments per acre |
|---|---|---|---|
| Godrej Parkshire, Sarakariguttahalli | 1,132 | 14 | 80.9 |
| Provident Botanico, Soukya Road | 1,275 | 17.12 | 74.5 |
| Sobha One World, Hoskote taluk | 3,484 | 48 | 72.6 |
| Embassy Millennium | 1,215 | 18.60 | 65.3 |
That is a real, checkable advantage, and it is the direct consequence of building tall on a modest parcel rather than spreading mid-rise blocks across it.
The slender tower, and a correction we owe the reader
Four to five homes per floor plate is unusual. Before the developer's filing was located, our own analysis reasoned in the opposite direction: that 4.5 homes per plate implied an implausibly slender tower, and that a corridor-normal envelope for 1,215 homes would sit nearer 25 floors. The filing settles it at 45 floors and 142.7 metres, and the slender form turns out to be a deliberate design choice. The correction is published here because a page that quietly drops its own wrong inferences is not worth reading.
Above-ground built-up of roughly 1.95 million sq ft over 270 floor plates ≈ 7,200 sq ft per plate
A 7,200 sq ft plate is a footprint of roughly 27 metres square
142.7 m of height on a 27 m footprint = a slenderness ratio of about 5.3 : 1
That is a normal and buildable proportion for a residential tower, and the typology it produces is a genuine premium format: more corner units, cross-ventilation on two or three faces for most homes, fewer neighbours sharing a lift lobby, shorter waits at peak. The cost is on the other side of the ledger - a higher common-area load per home, because the same core, lobby, staircase and firefighting shaft are shared by four or five apartments instead of eight or ten, and a stack in which lift availability is not a convenience question but a daily one. Both halves of that trade belong in the same paragraph.
Height in context
At 142.7 metres, this would be among the three or four tallest residential buildings in Bengaluru. The tallest completed residential building in the city is CNTC Presidential Tower at Yeshwantpur - 161 metres and 50 floors, finished in 2023 - followed by Mantri DSK Pinnacle at 153 metres. In the eastern belt the ceiling is far lower: Godrej Woodscapes at roughly 115 to 120 metres, Trendsquares World of Gardens at 110.9 metres, Alembic Cloud Forest at 105.7 metres. On the filed envelope this would be comfortably the tallest residential building in east Bengaluru.
It would not be the tallest in Bengaluru, and this site does not claim it. Nor does this page cite the "G+54 / 175 m" figure that aggregators attach to Sobha One World as a precedent: that belt is also inside HAL's 20 km radius, 175 metres on ground of about 880 metres would breach the 1,037 m ceiling by roughly 20 metres, and the aggregator specifications for that project contradict each other on tower count, floor count and unit count.
Parking and basements
The filing confirms three basement levels beneath each tower. No bay count has been published, and none will be until the Environmental Clearance or the RERA registration puts one on record. Three basements on a 202-home tower is a generous provision by corridor standards and is consistent with the built-up-per-home arithmetic above.
Configurations
The apartment mix is the one significant figure set still resting on the project information supplied to us rather than on the filing. The filing states the unit count and the tower configuration; it does not state the mix. Treat the table below as an attributed claim, not as a specification.
| Configuration | Super built-up size band | Source |
|---|---|---|
| 2 BHK | 1,000 - 1,200 sq ft | Project information supplied to us |
| 2.5 BHK | 1,150 - 1,350 sq ft | Project information supplied to us |
| 3 BHK | 1,350 - 1,600 sq ft | Project information supplied to us |
| 3.5 BHK | 1,550 - 1,850 sq ft | Project information supplied to us |
The information supplied to us describes no 4 BHK. If that holds, the ladder is notable for what sits in the middle of it: the 2.5 BHK and the 3.5 BHK - a two-bedroom plan with a study or utility room that can serve as an occasional third bedroom, and a three-bedroom plan with the same addition. Both are under-supplied formats on this corridor and both are, in practice, how a buyer bridges a price gap between the standard configurations. No developer price has been published for any of them.
Project Rationale and the Demand Case
The employment layer. The corridor's demand is not local; it is Whitefield's, borrowed. ITPB Gate 1 routes 8.22 km from the site, the EPIP Zone 10.27 km, Prestige Shantiniketan 10.35 km and Brigade Tech Gardens at Brookefield 14.40 km. Embassy's own Tech Village on the Outer Ring Road is 18.51 km. Set against that, Hoskote town is 14.47 km away and the KIADB Hoskote Industrial Area 18.61 km. The pin is twice as close to Whitefield as to the taluk it is administratively part of, and every housing decision made here will be made by someone who works to the west.
The logistics layer. The second demand engine is the one nobody photographs. The Hoskote NH-75 warehousing belt sits 10.32 km away and is one of India's larger Grade-A logistics hubs; east Bengaluru absorbed 46 per cent of the city's warehouse leasing in the first half of 2026. That generates a managerial and supervisory workforce with local housing demand and very little branded stock to buy.
The format layer. Every other significant scheme on this belt is plotted, villa or mid-rise. A 45-floor residential format with a slender floor plate has no local precedent at all, which cuts both ways: there is no comparable to price against, and no comparable competing for the same buyer.
The counterweight, which belongs in the same section. Bengaluru carried 72,800 unsold units at Q1 2026, up 24 per cent year on year, at a 14-month inventory overhang, with East Bengaluru holding half of it. A launch into that market has to win on product rather than scarcity. It also means a buyer has time, and should use it.
For a comparison of how Embassy approaches a very different site - a low-rise residential estate inside a master-planned township on the northern airport corridor - see our coverage of Embassy Biome.
Sustainability and Utilities
Honesty is more useful here than a feature list, because the documents that would substantiate a sustainability claim have been filed and are not yet public.
What is on record: the developer has submitted a water balance chart and a landscape plan as part of the Environmental Clearance application, and the project is being appraised as a Category B1 proposal under Schedule item 8(b), which is the framework that imposes sewage treatment, treated-water reuse, rainwater harvesting, solid waste management, construction-phase dust and noise controls and a green-belt requirement as conditions of clearance. What is not on record: STP capacity, water demand, power load, rainwater harvesting volume, green cover percentage or tree count. This site publishes none of those, because publishing an invented number would be worse than publishing nothing.
Three points that are on record and are worth knowing. Three basement levels mean a substantial excavation and a correspondingly large construction-phase environmental management obligation. The absence of Cauvery supply makes the treated-water balance a live operational question for residents rather than a compliance formality - on a 1,215-home community outside the piped network, STP performance is the difference between landscape irrigation from reuse and tankers in April. And the filing's employment disclosure gives a rare view of construction intensity:
575,640 total man-days over a 1,560-day construction period = about 369 workers on site on an average day
1,560 days = about four years and three months of construction
335 permanent construction posts; 563 permanent operational posts once the community is running
That last figure - 563 permanent operational posts - is the facilities, security, housekeeping, landscape and engineering headcount a community of this size and height requires, and it is a direct input into the maintenance charge a buyer will pay every month.
Project Timeline
Every date below is either taken from the filing or explicitly labelled indicative. Nothing in this table is a developer announcement of a launch or possession date.
| Stage | Status / date |
|---|---|
| Land assembled under Joint Development Agreement | Recorded as "Acquired" in the filing |
Terms of Reference application SIA/KA/INFRA2/570324/2026 | Submitted 6 April 2026 |
| Standard Terms of Reference granted by SEAC Karnataka | 10 April 2026 |
| EIA study to the scope set by the ToR | Commissioned to A and N Technologies; not published |
Fresh Environmental Clearance application SIA/KA/INFRA2/586455/2026 | Filed 23 July 2026, under verification |
| Environmental Clearance decision | Not issued; no decision date published |
| Plan sanction by the Local Planning Authority under BMRDA | Not published |
| HAL height No Objection Certificate | Required; none published |
| KSPCB consent to establish | Stated in the filing as to follow the Environmental Clearance |
| Karnataka RERA registration | Not registered; no application filed |
| Launch | Indicative Q3 2026 - project information supplied to us, not a developer announcement |
| Construction period per the filing | 1,560 days |
| Possession | Indicative Q4 2030 - project information supplied to us, not a developer announcement |
Read the last three rows together. The filing's own construction period is 1,560 days, or about four years and three months, and construction cannot sensibly begin before the Environmental Clearance is granted, the plan is sanctioned and the RERA registration is issued - none of which has happened. On that arithmetic, an indicative Q4 2030 possession assumes construction starting in the second half of 2026 or very early 2027 with no slippage anywhere in the approvals chain. It is not impossible; it is tight, and a buyer planning a move-in should treat it as the optimistic end of a range rather than a commitment. A 45-storey tower on a slender core with three basements is also, simply, a slower and more complex build than the mid-rises this corridor is used to.
What the Project Cost Implies
Rs 600 crore ÷ 3,003,884 sq ft of built-up area = about Rs 2,000 per sq ft of built-up area
Rs 600 crore ÷ roughly 1,628,000 sq ft of implied saleable area = about Rs 3,690 per sq ft of saleable area
Both are our arithmetic on the filing's stated cost, and both should be read for what they are. A stated project cost in an environmental filing is a construction and development cost; it does not include the land, which here is contributed under a joint development agreement rather than purchased, and it does not include marketing, financing or the landowner's share of revenue. It is therefore not a margin calculation and cannot be used as one. What it does confirm is that Rs 600 crore over three million square feet is a coherent high-rise construction budget rather than a round number picked to fill the field.
The Trade-Offs, Stated Once and Plainly
- The address is not what the marketing will say. Soukya Road is 1,146 metres away in a straight line but 4.45 km by road - a 3.9 times detour, because no local road connects north. The actual frontage is a two-lane national highway, NH-648, 307 metres from the pin. This is also not an STRR frontage; the nearest open carriageway routes 13.18 km.
- One commute pipe. Every westbound journey - to Whitefield, ITPB, KR Puram or Hope Farm - runs NH-648, then Channasandra Main Road, then Whitefield Road. Only the Hoskote-town trip escapes it. No distance table shows this, and it is the single largest liveability risk on the site.
- Day-to-day life depends on Whitefield. No organised mall within 9.17 km, no named private school within 8.73 km except Bangalore International Academy at 3.55 km, and no general hospital within 9.32 km. The two closest health facilities, at 1.77 km and 3.58 km, are wellness centres, not hospitals.
- The immediate surroundings are industrial and agrarian. Within 3.5 km the mapped landmarks are a biscuit factory, a state warehousing godown, an Ayurvedic hospital and village bus stops.
- No metro east of Kadugodi is sanctioned. The nearest operational station, Kadugodi Tree Park, is 7.12 km by road - roughly 26 minutes at peak and not remotely walkable.
- Panchayat khata, not A-khata, with the documentation and resale consequences that follow.
- No Cauvery water until Stage VI, earliest around 2028, and its reach to this hobli is unconfirmed.
- Nothing can be sold yet. No RERA registration, no application, and the Environmental Clearance still under verification.
- The premium typology has a cost. Four to five homes per floor buys corner units and cross-ventilation, and charges for it in common-area load and lift dependence across a 45-storey stack.
- The market is oversupplied. 72,800 unsold units city-wide at a 14-month overhang, half of it in East Bengaluru.
None of that makes Embassy Millennium a poor project. What it makes it is a project that has to be evaluated on documents rather than on a corridor story - and, unusually for a pre-launch site, the documents exist. The right sequence for a serious buyer is to watch for the Environmental Clearance, then the plan sanction, then the RERA number, and to treat every price and every configuration discussed before that sequence completes as provisional.
Get the Embassy Millennium document pack
Ask for the environmental filing reference, the approvals position as it stands today, and a note the moment a registration number is issued.
Talk to a Sales ConsultantFrequently Asked Questions
Embassy Millennium Overview FAQs - Frequently Asked Questions
A pre-launch high-rise residential development on 7.527 hectares — 18.60 acres — at Bodanahosahalli village, Anugondanahalli Hobli, Hoskote Taluk, East Bengaluru. The developer's own environmental filing describes 1,215 apartments and a clubhouse across six residential towers, each of three basements plus ground plus 45 upper floors and reaching 142.7 metres, the clubhouse a separate ground-floor structure. Proposed built-up area is 279,068.99 square metres — roughly 3.00 million sq ft — at a stated project cost of ₹600 crore, on land held under a Joint Development Agreement. Nothing here is on sale: the project is unregistered with Karnataka RERA and no price has been published.
No. The Millennium Tower on ITPL Main Road in Brookfield is a Gopalan asset — a different developer — roughly eight kilometres from this parcel, and Embassy has no "Millennium Tower" history in Bengaluru. Other unrelated buildings carry the word: Millennium Towers on Queens Road, Brigade Millennium Annexe, and a project registered as "Millennium" by Vaishnodevi Lush Greens. Geography is the only reliable way to tell them apart.
The applicant of record on the environmental filing is Embassy Realty Ventures Limited, registered at the 14th Floor, Pinnacle Tower, Embassy One, No. 8 Bellary Road, Bengaluru 560032 — Embassy Group's own tower — with the undertaking signed by its Chief Operating Officer, Shailendra Konanur Subbaraya. Embassy Group is the private, unlisted umbrella brand founded in Bengaluru in 1993, fair as a brand attribution. It is not the same legal person as the listed Embassy Developments Limited (NSE EMBDL), which is why this project does not appear in that company's launch pipeline.
At Survey Numbers 32/2, 32/3, 33/1 to 33/3, 34/1 to 34/3, 85/1 to 85/3, 83/1(P), 83/2(P) and 82/5 in Bodanahosahalli village, Anugondanahalli Hobli, Hoskote Taluk — in the district the filing records as Bengaluru Rural, renamed Bengaluru North by cabinet on 2 July 2025, both names still in circulation. The coordinates are 12.981258, 77.806128 and the applicable postal code is 560067. The frontage is NH-648, the Dabaspete–Hosur Highway, 307 metres from the pin. The developer's eventual marketing address may differ.
The State Level Expert Appraisal Committee, Karnataka granted Standard Terms of Reference on 10 April 2026 under PARIVESH proposal SIA/KA/INFRA2/570324/2026, File No. SEIAA 114 CON 2026, ToR Identification No. TO26B3813KA5671523N, Category B1 under Schedule item 8(b). A Fresh Environmental Clearance application followed on 23 July 2026 under SIA/KA/INFRA2/586455/2026 and is under verification. The distinction matters: a granted Terms of Reference is the scoping approval setting what the impact study must cover — not the Environmental Clearance, which has not been granted, so the project must not be called environmentally cleared.
The developer's environmental filing describes 1,215 apartments and a clubhouse across six residential towers. On 18.60 acres that is 65.3 apartments per acre by our arithmetic — the least dense of the four large schemes on this corridor, against Godrej Parkshire at 80.9, Provident Botanico at 74.5 and Sobha One World at 72.6. Across six towers and 45 upper floors that is about 4.5 homes per floor plate: a deliberately slender typology, with more corner units and cross-ventilation on multiple faces, at the cost of a higher common-area load per home.