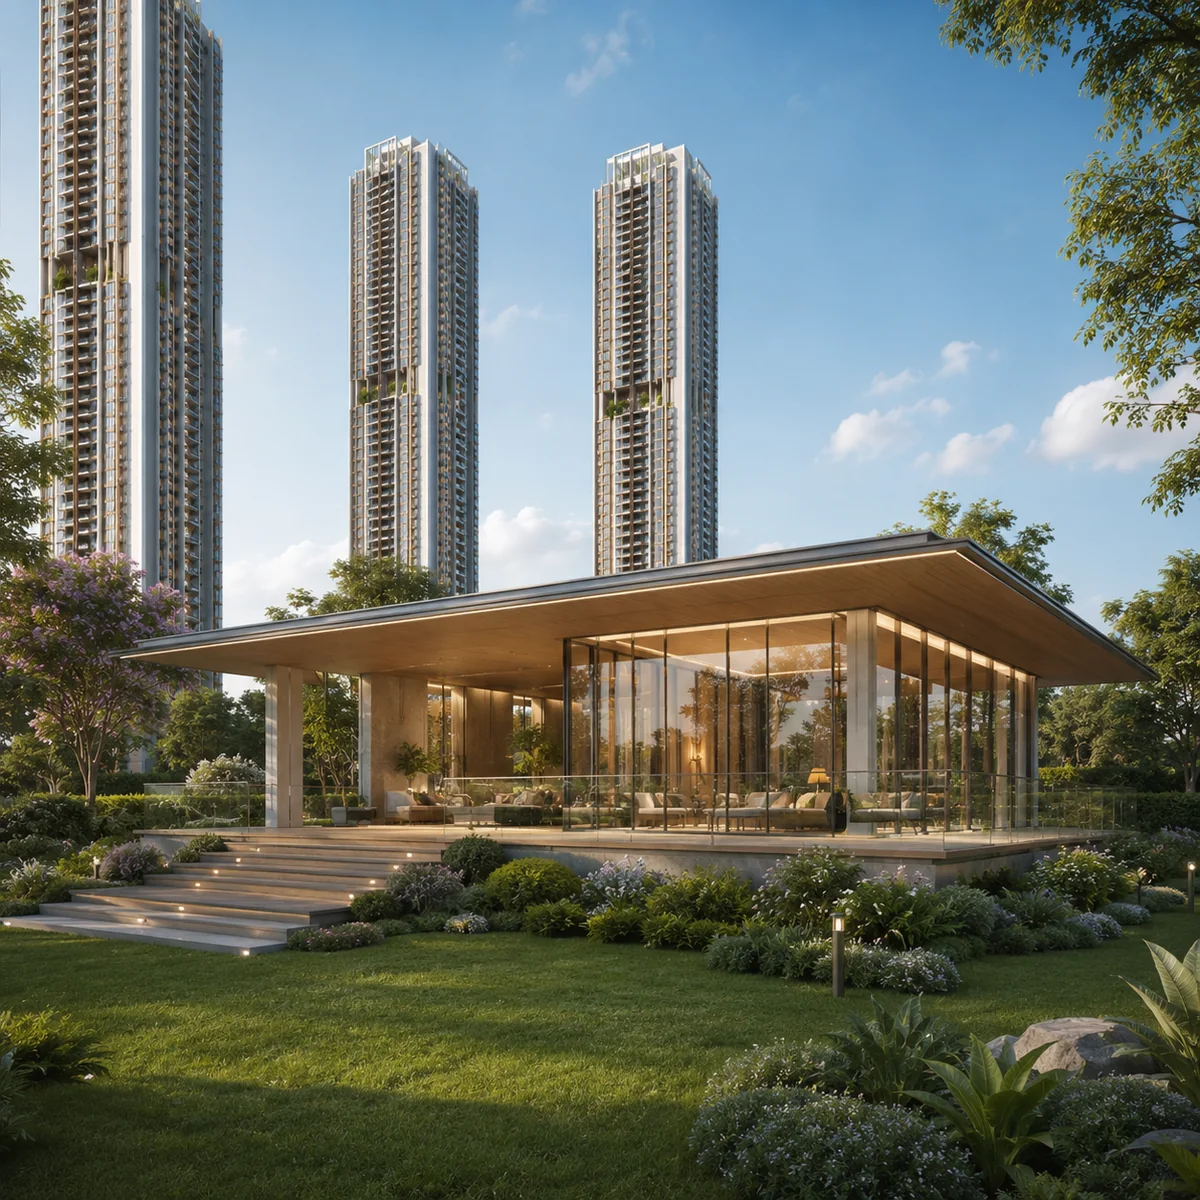
That is normal for a project at this stage and it is not a criticism. Embassy Realty Ventures Limited holds Standard Terms of Reference granted by the State Level Expert Appraisal Committee, Karnataka on 10 April 2026, and its Environmental Clearance application, filed on 23 July 2026, is under verification. The detail this page would need — water demand, treated-water balance, sewage treatment plant capacity, connected power load, parking bay counts, green cover, the landscape plan — sits inside that Environmental Clearance file. A landscape plan and a water balance chart have already been filed with the application. Neither is public today. If the clearance is granted, all of it becomes readable, and this page will be rewritten against it.
So this page does two things. It sets out what is confirmed and what is merely listed, without blurring the line. Then, for each part of the programme, it works through what a development of this scale, this height and this price band on this corridor would need to deliver to be competitive — labelled as an expectation, never as a specification. Where an expectation rests on arithmetic, the arithmetic is shown.
What Is Confirmed, and What Is Only Listed
| Item | Status |
|---|---|
| Clubhouse in a dedicated ground-floor building | Confirmed in the environmental filing — no area, floor count or programme published |
| Three basement levels per tower | Confirmed in the environmental filing — no bay count published |
| Landscape plan | Filed with the Environmental Clearance application, not public |
| Water balance chart | Filed with the Environmental Clearance application, not public |
| Swimming pool, gymnasium, wellness and spa spaces | Listed as indicative in the project information supplied to us |
| Indoor sports, outdoor courts, jogging and walking tracks | Listed as indicative |
| Children's play area | Listed as indicative |
| Landscaped gardens and green areas | Listed as indicative; no open-space figure published |
| Reading room and convenience spaces | Listed as indicative |
| Gated community with perimeter security | Listed as indicative |
| Sewage treatment plant | Listed as indicative; no capacity published |
| Rainwater harvesting and borewell supply | Listed as indicative — the parcel is outside the BWSSB Cauvery network |
| Power backup for common areas | Listed as indicative; no per-home load published |
| High-speed lifts serving 45 upper floors | Listed as indicative; no car count or speed published |
The Clubhouse
The filing's own project description is a residential development "comprising 1,215 apartments and a clubhouse", with the clubhouse "proposed as a ground-floor structure". That single sentence carries more design information than it looks like it does.
A standalone, ground-level clubhouse is a materially better arrangement than an amenity podium stacked into a tower, and on a site with six slender towers it is close to the only sensible arrangement. It gives acoustic separation, so a wedding in the banquet hall is not audible in a bedroom eight floors up. It allows the amenity block to be programmed independently of residential circulation, so visitors, vendors and event traffic never enter a residential lobby. And on a ground plane rather than a deck it can carry double-height volumes — a badminton court needs about nine metres of clear height, a squash court over five — without distorting the residential structural grid above it.
On size, we have nothing published and will not invent a figure. What can be said is what the market benchmark implies. Premium Bengaluru apartment communities in this price band typically build somewhere between 25 and 40 sq ft of clubhouse per apartment. Applied to 1,215 homes, that brackets a clubhouse of roughly 30,000 to 48,000 sq ft. That is our expectation derived from comparable schemes, not a developer number, and a single ground-floor structure at the upper end of that range would be a substantial building in its own right. A buyer's first question at launch should be the clubhouse's built-up area and the number of floors — a "ground-floor structure" in an environmental filing describes the building's footprint relationship to the ground, not necessarily a single storey, and the two are worth clarifying.
The second question worth asking is when it is delivered. On a 45-storey build the clubhouse can be completed early, on the ground, while the towers rise — or it can be left to the end. Which of the two happens determines whether the first families to move in have a functioning community or a construction site with a locked gate.
Sports and Fitness
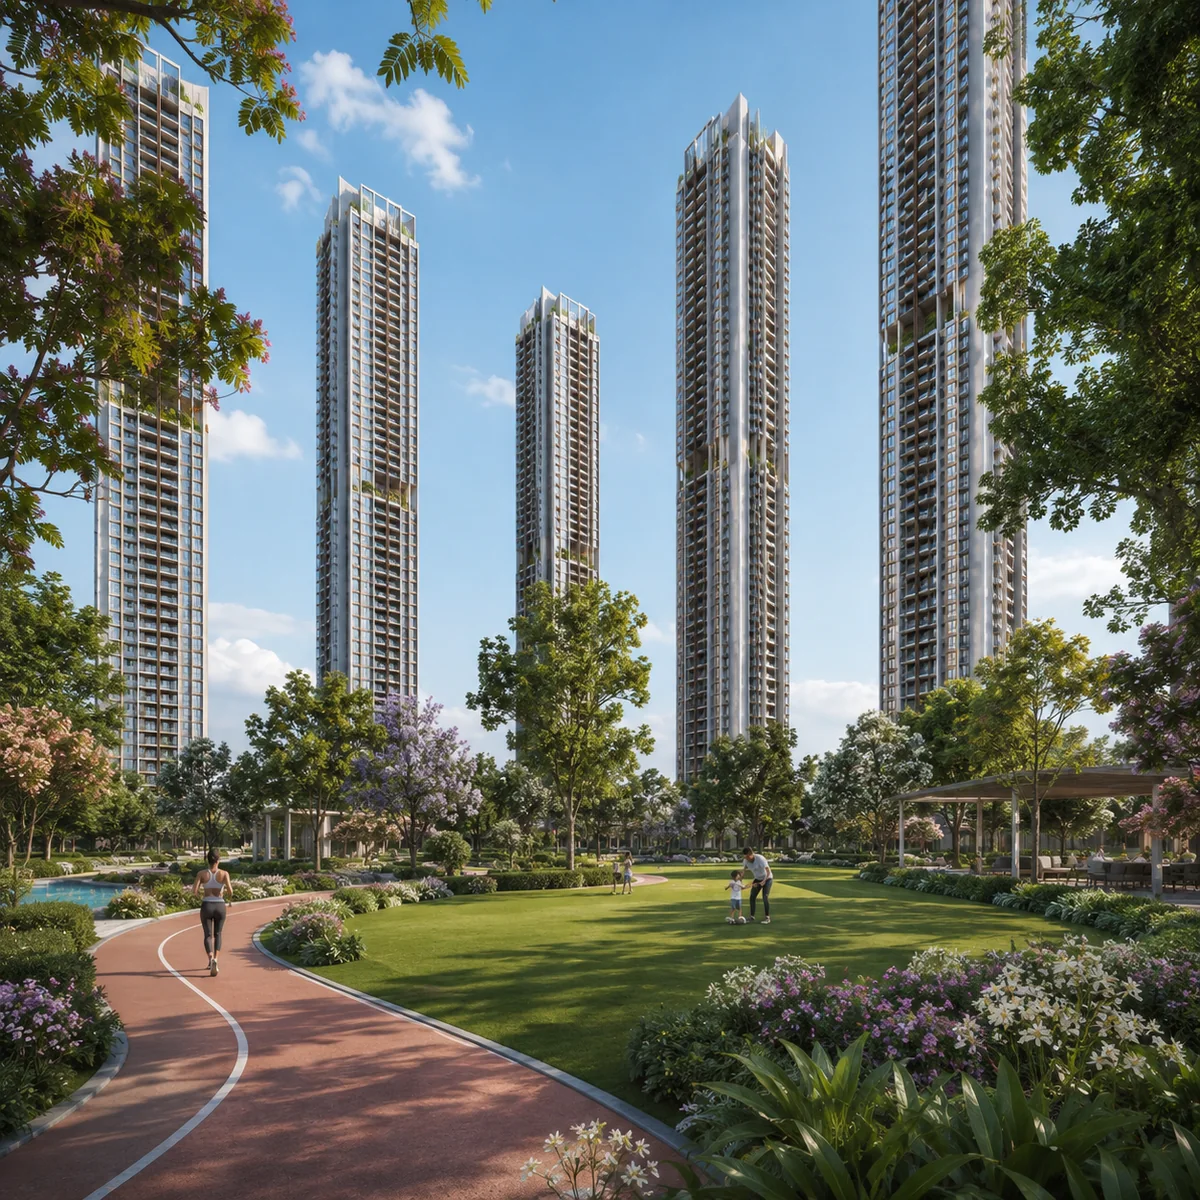
The schedule lists indoor sports facilities, outdoor sports courts, a gymnasium and fitness centre, and jogging and walking tracks. No court counts, no dimensions, no equipment schedule.
What a scheme of this size needs, as an expectation: at 1,215 homes the gym cannot be a single room. Communities of this scale that get it right run a cardio and strength floor sized for peak-hour use — realistically 3,000 sq ft and upward — with a separate studio for group classes and yoga, because a single shared floor means the 7 a.m. class evicts everyone on the treadmills. On the indoor side, two badminton courts rather than one is the difference between a bookable amenity and a lottery; a table tennis and billiards room absorbs the casual traffic that otherwise clogs the badminton hall. Outdoors, the corridor standard on comparable launches is a tennis court, a half-basketball or full multi-purpose court, and a cricket practice net. Pickleball has become close to mandatory on new Bengaluru launches since 2023 and costs very little to include at the design stage.
The jogging track deserves specific attention here, and for a reason particular to this site. Around 4,250 residents on a parcel with no footpath network outside the gate — the frontage is a two-lane national highway, NH-648, 307 metres away — makes the internal track the only safe place to run or walk. A track that is genuinely continuous, separated from the vehicle route and long enough to be worth using is not a decorative amenity on this parcel. It is the neighbourhood.
The Pool and Wellness Spaces
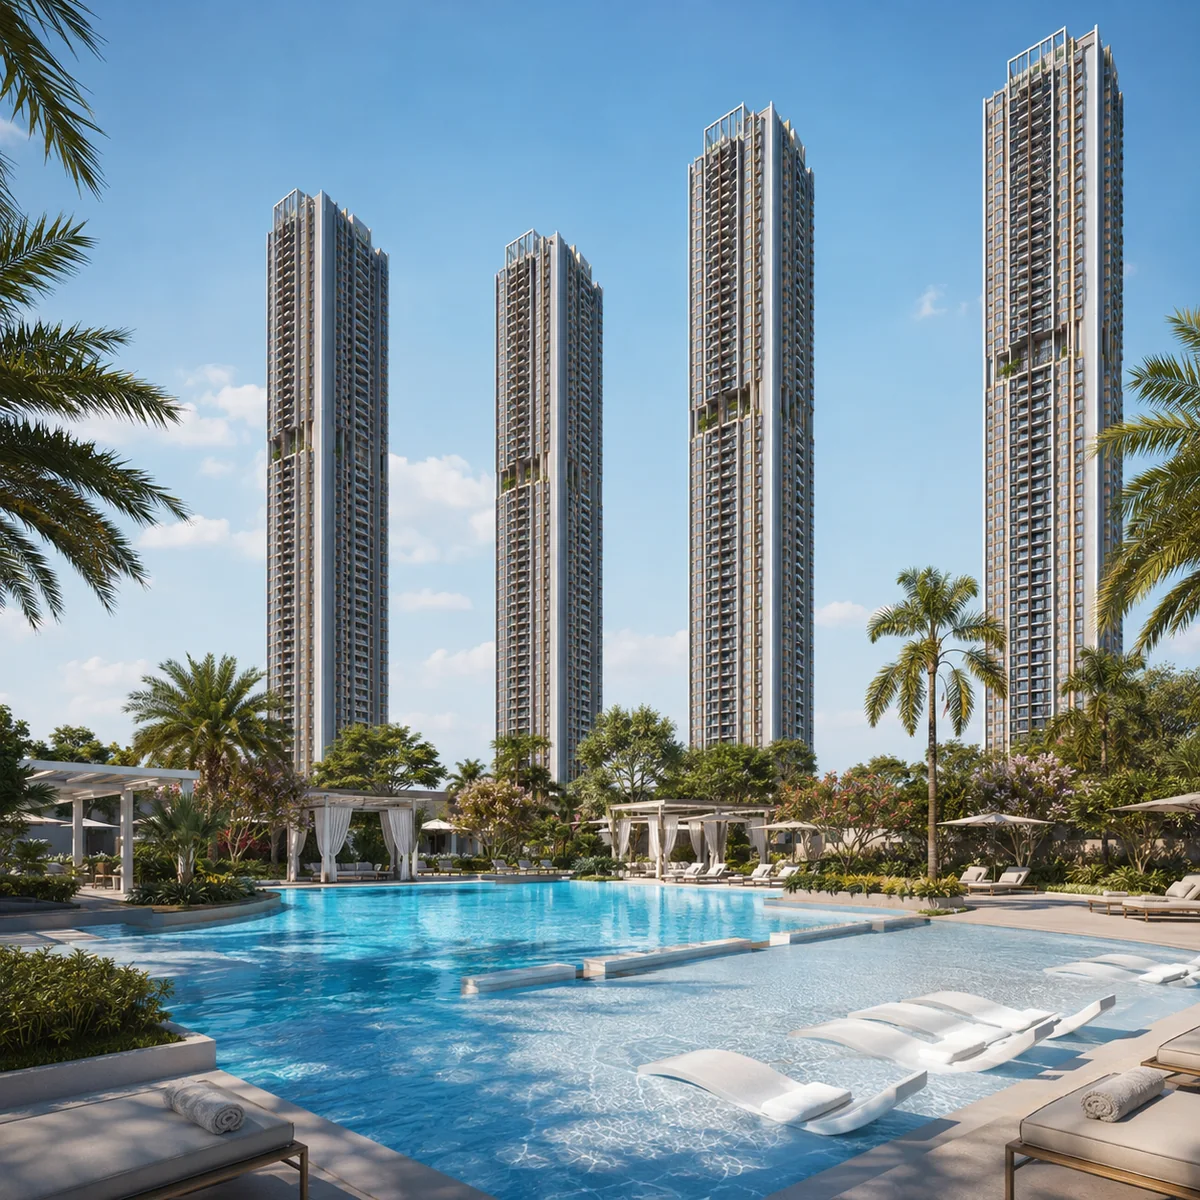
A swimming pool, wellness and spa spaces, and a reading room are listed, all indicative.
For 1,215 households, one pool is thin. The pattern that works at this scale is a lap pool of proper length — 25 metres is the useful benchmark, because it is a half-Olympic lane and makes structured swimming possible — plus a separate shallow children's pool with its own sight lines, and ideally a leisure or plunge area so that lap swimmers and families are not sharing water. Pool plant, filtration and heating are basement items on this scheme, which is one of the practical uses of three basement levels.
Wellness spaces at this price point usually mean separate male and female steam rooms, a massage or therapy room, and a salon operated by a contracted vendor. These are cheap to build and expensive to run badly; a steam generator sized for two users and shared by 4,000 residents is worse than not having one. The question to ask is not whether the spa exists but what its daily capacity is.
Children's Play and Family Space
The schedule lists a children's play area, singular. At 1,215 homes that is unlikely to be sufficient, and the reason is demographic rather than aesthetic. A 2 to 3.5 BHK community at this price band skews heavily toward families with children under twelve. What such a community needs is age-separated provision: a toddler zone with soft fall surfacing and a sight line from adult seating, a separate 5-to-14 play structure, and — this matters more than it sounds — a shaded space for both. Bengaluru's afternoon sun makes unshaded play equipment unusable for the better part of the year.
Two further items belong in this section and are absent from the list, which is worth saying plainly. There is no creche and no daycare in the schedule. On a parcel where the nearest named private school is Bangalore International Academy at 3.55 km and the next ones begin at Whitefield, 8.73 km away, an in-community creche is not a luxury — it removes a daily two-way commute for working parents. The second absence is a medical room. The nearest general hospital is Motherhood Whitefield at 9.32 km; the two nearest health facilities, Ayurvedagram at 1.77 km and SOUKYA at 3.58 km, are wellness centres, not hospitals. In a 45-storey stack, a staffed first-aid room with an evacuation protocol is a serious operational item.
Landscaping and Open Space — and the Arithmetic Behind It
No open-space figure has been published. The landscape plan was filed with the Environmental Clearance application and is not public. But the tower geometry gives a genuinely useful indication of how much ground there is to landscape, and it is the strongest argument the format makes.
Above-ground built-up is roughly 1.95 million sq ft across 270 floor plates — about 7,200 sq ft per plate, a footprint near 27 metres square
Six towers at that footprint occupy about 43,200 sq ft of ground — a little under one acre of an 18.60-acre parcel
Six slender towers, four to five homes per floor, standing on about one acre. That is the amenity dividend of building tall and thin rather than wide and low, and it is the same arithmetic that makes this the least dense of the four large schemes on this corridor at 65.3 apartments per acre, against Godrej Parkshire at 80.9, Provident Botanico at 74.5 and Sobha One World at 72.6.
There is a counterweight, and it is a real one. Three basement levels do not sit under the towers alone; on a scheme of this size they typically extend across a large part of the site under the landscape. Taking total built-up of 3.00 million sq ft against roughly 1.95 million above ground leaves about 1.05 million sq ft of basement, which over three levels implies a basement footprint near 350,000 sq ft — around eight acres, or some 43 per cent of the parcel. That is our estimate from the filed built-up figure, not a published number, and the true split will only be readable when the Environmental Clearance publishes the area statement. If it is broadly right, a large share of the open space at Embassy Millennium will be podium landscape over a basement deck rather than deep soil. Podium landscape is perfectly good for lawns, shrubs, paving and water features. It is poor for mature canopy trees, which need soil depth that a deck rarely provides. Ask, at launch, how much of the green area is on grade.
Parking, and What Three Basements Imply
Three basement levels are confirmed. No bay count is published. The arithmetic is worth running because it is one of the few places where the filing's numbers constrain the answer.
3.00 million sq ft of built-up across 1,215 homes = about 2,472 sq ft of built-up per home, against roughly 1,340 sq ft of saleable area
The gap is basements, cores, lobbies, service floors and the clubhouse
Roughly 1.05 million sq ft of basement, less around 15 per cent for plant rooms, water tanks, the sewage treatment plant, transformer and generator yards and fire tanks, leaves about 895,000 sq ft of parking floor
At 300 to 350 sq ft per bay including circulation, that is roughly 2,550 to 3,000 bays — about two to two and a half per home
That is our estimate, built on our own split of above-ground and below-ground area, and it should be treated as an order of magnitude rather than a count. If it holds, parking provision here would be generous by Bengaluru standards, which matters on a parcel with no metro within 7.12 km and no walkable retail. It also matters for what a buyer pays: covered parking is a chargeable extra on almost every launch in this band, and two bays is a different cost sheet from one. Electric-vehicle charging provision is not mentioned in the schedule at all and should be asked about — retrofitting basement charging infrastructure after handover is expensive and disruptive.
Power, Lifts and Life Safety in a 45-Storey Stack
The schedule lists power backup for common areas and high-speed lifts. Neither carries a number, and at this height the numbers are the whole story.
Power. The published item is backup for common areas. What a buyer needs to know, and what is not stated, is the sanctioned load per apartment and whether generator backup extends into the home or stops at the lobby. In this price band the competitive expectation is a three-phase connection sized for full air-conditioning, kitchen and water-heating loads, with backup covering the apartment rather than a token lighting circuit. In a 45-storey tower the common-area load alone is substantial: lifts, pressurised staircases, basement ventilation, firefighting pumps and lobby lighting across 45 floors and three basements have to run through a power cut, because in a building of this height they are not conveniences.
Lifts. With about 202.5 homes per tower over 45 upper floors, lift provision is the single most consequential building service on the project. The rule of thumb for high-rise residential is one passenger lift per 60 to 80 apartments, plus a dedicated service lift — which for this tower implies three passenger cars and one service car per tower as a floor, not a ceiling, at speeds well above the 1.0 to 1.5 metres per second normal in mid-rise. This is the cost side of the four-to-five-homes-per-plate typology the project has chosen: fewer neighbours share a lobby, but every one of them depends on the same small bank of lifts to travel up to 142.7 metres. Ask for the car count, the rated speed and the handling-capacity study before booking.
Life safety. A 142.7-metre residential tower sits far above every threshold in the code. The National Building Code 2016 requires refuge areas for buildings above 24 metres — at the floor immediately above 24 metres and at every seventh floor thereafter, which for a 45-storey stack implies roughly six refuge levels per tower. Karnataka requires a fire clearance from the State Fire and Emergency Services for buildings above 15 metres. Wet risers, sprinklers throughout, pressurised staircases, a fire-command centre and a fire lift are all mandatory at this height. None of this is an amenity and none of it will appear in a brochure, but it is the part of a 45-storey building a buyer should ask hardest about, and the fire NOC is a document worth seeing rather than being told about.
Water — the Item That Deserves the Most Attention
This is the honest centre of the page, and it is a bigger topic here than the amenity list makes it look.
The parcel is outside BWSSB's Cauvery network. There is no piped municipal supply to connect to. Until that changes, a community here runs on borewells and tankers, with a sewage treatment plant recycling water for flushing and landscape irrigation and rainwater harvesting supplementing the balance. All three are listed in the schedule as indicative items with no capacity attached.
The scale of the requirement can be estimated, and it is large:
About 1,215 homes at roughly 3.5 residents each ≈ 4,250 residents
At the CPHEEO domestic norm of 135 litres per person per day ≈ 574 KLD
Plus the 563 permanent operational staff the filing records, at about 45 litres each ≈ 25 KLD
Total fresh demand on the order of 600 KLD, generating roughly 480 KLD of sewage and implying a sewage treatment plant in the 500 KLD class
Those are our estimates against a published norm, not the developer's figures. The developer's figures exist — the water balance chart is in the Environmental Clearance file — and they are exactly what the clearance would publish. Whether an 18.6-acre parcel in Anugondanahalli hobli can sustain several hundred kilolitres a day from borewells through a dry year is the question the hydrogeology study in the environmental impact assessment exists to answer, and it is not public. No page on the open web can tell you the answer today, including this one.
The Cauvery timeline, stated precisely. Cauvery Stage VI — a ₹6,939 crore scheme adding 500 MLD and covering Hoskote, Devanahalli and Anekal — was approved by the Karnataka cabinet in February 2026 and is at planning stage, with the earliest supply discussed around 2028. Whether its approved scope reaches Anugondanahalli hobli or stops at Hoskote town is not established. Against an indicative Q4 2030 possession carried in the project information supplied to us, that is a timeline where piped supply could arrive before or shortly after handover — but "could" is the operative word, and no buyer should price it in.
The practical consequence is a maintenance-charge consequence. Tanker dependence is the largest swing item in a monthly maintenance bill anywhere in this belt, and it is seasonal: the bill in March is not the bill in August. When the developer publishes a maintenance rate, ask what water assumption sits behind it.
Security, Smart Features and Waste
The schedule lists a gated community with perimeter security. Nothing further — no CCTV specification, no visitor management, no access control, no smart-home provision.
At this scale and in this price band the competitive expectation is a single controlled vehicle gateway with boom barriers and a guard cabin, full perimeter and basement CCTV with recorded retention, app-based visitor management with one-time passcodes, video door phones in every apartment, and access control at every lift lobby — which in a 45-storey tower is a security measure and a lift-management measure at the same time. Smart water and energy metering with in-app billing has become standard on new launches and is worth asking about, because it is far cheaper to install than to retrofit.
Waste is not mentioned in the schedule at all, and on this parcel it should be. There is no municipal corporation collection here — the site is outside BBMP and outside the Greater Bengaluru Authority, in a gram panchayat under a Local Planning Authority beneath BMRDA. A community of 4,250 people generating on the order of two tonnes of waste a day needs on-site segregation and an organic waste converter, plus a contracted route for dry and hazardous waste. That is an operational cost, and like water it lands in the maintenance bill.
Sustainability, and the Clearance That Would Publish It
The environmental file is Category B1 under Schedule item 8(b), Townships and Area Development Projects, prepared by A and N Technologies, NABET accreditation ORG001205. The Terms of Reference granted in April 2026 fix what the impact assessment must cover; the assessment itself is what the Environmental Clearance application, under verification since 23 July 2026, is being appraised on.
That process is the reason a serious buyer should treat the clearance as the document worth waiting for. It is where the water balance, the sewage treatment plant capacity, the rainwater harvesting provision, the connected load, the parking count, the green cover and the landscape plan all become public — in the developer's own commitments, enforceable as clearance conditions rather than as brochure text. A granted Terms of Reference is the scoping stage. It is not an Environmental Clearance, and this project does not have one yet.
Two employment figures from the filing are worth publishing here because they say something about operations. The project records 563 permanent operational posts — across 1,215 homes, roughly 0.46 staff per apartment for security, housekeeping, clubhouse operations, landscape upkeep, plant and administration. That is a substantial standing operation, and it is another line item that resolves into the monthly maintenance charge. On the construction side the filing records 335 permanent posts and 575,640 total man-days over 1,560 days — a build programme of about four years and three months, which is a useful sanity check against any possession date.
The Trade-Offs, Stated Plainly
- The schedule is a list, not a specification. Every item except the clubhouse building and the three basements is indicative, with no dimension, capacity or count attached.
- The amenity set has to do more work here than in the city. No organised mall within 9.17 km, no named private school within 3.55 km other than one, no general hospital within 9.32 km. What is inside the gate is, for a while, most of what there is.
- Water is the open question, and it is the biggest one. Outside the Cauvery network, dependent on borewells and tankers, with the water balance filed but not public and Cauvery Stage VI no earlier than around 2028.
- A large share of the open space is likely to sit over a basement deck rather than on grade, which limits mature tree planting.
- Four to five homes per floor is a premium typology with a cost. More corner units and better cross-ventilation, against a higher common-area load per home and a real dependence on lift availability across 142.7 metres.
- Nothing here can be booked yet. Embassy Millennium is not registered with Karnataka RERA and no application has been filed, so under Section 3 of the Real Estate (Regulation and Development) Act 2016 no booking amount, allotment letter or agreement to sell can lawfully be executed. Verify at rera.karnataka.gov.in.
What to Ask For, in Order
- The clubhouse built-up area and floor count, and whether it is delivered with the first tower or the last.
- The lift car count, rated speed and handling-capacity study per tower.
- The water balance — fresh demand, treated-water recycling, sewage treatment plant capacity, borewell yield, tanker assumption — and the monthly maintenance rate built on it.
- The parking bay count per apartment, and whether it is chargeable.
- The share of open space on grade versus over the basement deck.
- The fire clearance for a 142.7-metre building, and the refuge-floor layout.
- The Environmental Clearance itself, when granted. It answers most of the above in a document the developer is bound by.
Ask for the amenity schedule
No amenity schedule has been published with areas against it. We will chase the specification rather than the render.
Talk to a Sales ConsultantFrequently Asked Questions
Embassy Millennium Amenities FAQs - Frequently Asked Questions
A pre-launch high-rise residential development on 7.527 hectares — 18.60 acres — at Bodanahosahalli village, Anugondanahalli Hobli, Hoskote Taluk, East Bengaluru. The developer's own environmental filing describes 1,215 apartments and a clubhouse across six residential towers, each of three basements plus ground plus 45 upper floors and reaching 142.7 metres, the clubhouse a separate ground-floor structure. Proposed built-up area is 279,068.99 square metres — roughly 3.00 million sq ft — at a stated project cost of ₹600 crore, on land held under a Joint Development Agreement. Nothing here is on sale: the project is unregistered with Karnataka RERA and no price has been published.
The applicant of record on the environmental filing is Embassy Realty Ventures Limited, registered at the 14th Floor, Pinnacle Tower, Embassy One, No. 8 Bellary Road, Bengaluru 560032 — Embassy Group's own tower — with the undertaking signed by its Chief Operating Officer, Shailendra Konanur Subbaraya. Embassy Group is the private, unlisted umbrella brand founded in Bengaluru in 1993, fair as a brand attribution. It is not the same legal person as the listed Embassy Developments Limited (NSE EMBDL), which is why this project does not appear in that company's launch pipeline.
Yes, and it is the connectivity asset most marketing for this belt leaves out. Devangonthi railway station is 4.55 kilometres away by road, with around eleven local and MEMU services to Whitefield — an eight-kilometre hop taking five to nine minutes. Whitefield railway station is 6.84 km and Malur 23.30 km. Hoskote itself has no passenger railway station; a sweep of its bounding box returns only Devangonthi, Whitefield and Malur.
The State Level Expert Appraisal Committee, Karnataka granted Standard Terms of Reference on 10 April 2026 under PARIVESH proposal SIA/KA/INFRA2/570324/2026, File No. SEIAA 114 CON 2026, ToR Identification No. TO26B3813KA5671523N, Category B1 under Schedule item 8(b). A Fresh Environmental Clearance application followed on 23 July 2026 under SIA/KA/INFRA2/586455/2026 and is under verification. The distinction matters: a granted Terms of Reference is the scoping approval setting what the impact study must cover — not the Environmental Clearance, which has not been granted, so the project must not be called environmentally cleared.
The developer's environmental filing describes 1,215 apartments and a clubhouse across six residential towers. On 18.60 acres that is 65.3 apartments per acre by our arithmetic — the least dense of the four large schemes on this corridor, against Godrej Parkshire at 80.9, Provident Botanico at 74.5 and Sobha One World at 72.6. Across six towers and 45 upper floors that is about 4.5 homes per floor plate: a deliberately slender typology, with more corner units and cross-ventilation on multiple faces, at the cost of a higher common-area load per home.
Two things are confirmed in the filing: a clubhouse in a dedicated ground-floor building and three levels of basement parking. No clubhouse area or bay count has been published, and everything else a scheme this size would normally list — pool, gymnasium, sports, play area, landscaped grounds, jogging track, power backup, lifts — should be read as indicative until a schedule is published. The parcel is outside BWSSB's Cauvery network, so borewells and tankers until Cauvery Stage VI — a ₹6,939 crore, 500 MLD scheme covering Hoskote, Devanahalli and Anekal, approved by the Karnataka cabinet in February 2026, at planning stage, earliest supply around 2028.